


 English
 中文简体
 عربى

A WPC door frame has a quiet job, but it carries a lot of responsibility. It holds the door leaf square, supports the hinges, absorbs daily closing forces, and gives the wall opening a clean, finished edge. When the frame is specified well, nobody notices it. When it is not, every sticking door, open joint, and loose hinge becomes a daily reminder. This guide is written for door makers, contractors, and buyers who want a practical view of WPC door frames: what they are, which profiles matter, how they work with door leaves and hardware, and what to check before placing an order.
Content
- 1 What Is a WPC Door Frame?
- 2 Why WPC Door Frames Are Chosen Over Timber
- 3 Sizes and Profile Options That Matter
- 4 Matching the Frame to the Door Leaf and Hardware
- 5 Do Not Forget the Architrave and Seal
- 6 Installation Notes for a Clean, Stable Fit
- 7 A Practical Buying Checklist for B2B Buyers
- 8 Care and Long-Term Performance
What Is a WPC Door Frame?
A WPC door frame is an extruded wood-plastic composite profile used to form the jambs and header around a door opening. The material usually combines wood powder or wood fiber with a thermoplastic resin and a small package of processing additives. The mixture is heated and pushed through a die to create a consistent profile. Some frames are hollow with internal ribs for stiffness and weight control; others are solid or reinforced for heavier doors or specific fixing details.
Because the polymer matrix surrounds the wood component, the frame behaves differently from solid timber. It is less likely to swell after short exposure to moisture, and it holds its shape well in humid interior conditions when the profile is correctly designed and installed. It can still be cut, drilled, and fixed with normal woodworking tools, but cut edges and fixing points should be sealed according to the manufacturer’s guidance. That small step matters in bathrooms, kitchens, and other rooms where humidity changes through the day.
WPC is not the same as PVC. A PVC frame is essentially a polymer profile, while a WPC frame contains wood fiber for stiffness and a more timber-like feel. If you are comparing the two, our WPC and PVC door frame comparison explains the practical differences in more detail.
Why WPC Door Frames Are Chosen Over Timber
Timber frames have a familiar feel and a long history, but they ask a lot of the building. They need dry storage, careful sealing, and a stable indoor climate. In busy projects, those conditions are not always easy to guarantee. A WPC door frame offers a more predictable alternative. It is manufactured to a fixed profile, so the rebate, width, and straightness are consistent from batch to batch. That consistency helps door makers set up repeatable machining and assembly processes.
Moisture resistance is the most common reason buyers switch. WPC frames are often selected for bathrooms, utility rooms, and rental properties where accidental splashes and humid air are part of normal use. They also resist termite attack better than many timber products, and they do not need the same schedule of painting or varnishing to stay serviceable. That does not mean every WPC frame is right for every opening. External doors, very heavy leaves, and fire-rated assemblies need specific verification. For standard interior doors, however, WPC frames give designers and installers a practical balance of stability, appearance, and maintenance.
Sizes and Profile Options That Matter
WPC door frames are not a single product. Profile depth, rebate size, wall thickness, and fixing method all change the fit. In our range, the A-type frame is commonly used for 40 mm door leaves, with sizes such as 100, 140, 180, and 220 mm. The B-type family covers sizes such as 180, 200, 220, 240, 50, and 30 mm. A 120 mm by 45 mm U-channel is also available for core panel applications. These are useful starting points, but the final choice should follow the door leaf, wall detail, and hardware schedule.
| Profile family | Common sizes | Typical use | Check before ordering |
|---|---|---|---|
| A-type | 100 / 140 / 180 / 220 mm | Standard interior doors, including 40 mm leaves | Rebate depth and wall opening tolerance |
| B-type | 180 / 200 / 220 / 240 / 50 / 30 mm | Deeper walls or project-specific jamb details | Profile orientation and fixing clearance |
| U-channel | 120 mm x 45 mm | Core panel and component-based door construction | Panel thickness and assembly method |
 Custom A-Type WPC Door Frame for 40–45 mm PanelsAvailable in 100–220 mm widths and customizable for 40 or 45 mm panels, this frame is a useful sample-check option for repeated openings.View Product →
When a project has repeated openings, it is worth checking a short sample length before committing to the full order. Look at the cut face, the straightness of the profile, and the way the frame accepts fixings. A frame that machines cleanly will save time on site and reduce callbacks later.
Matching the Frame to the Door Leaf and Hardware
The frame is only one part of a working door assembly. The leaf thickness, weight, and edge detail must match the frame rebate and hinge position. A light hollow-core leaf and a solid core door place very different loads on the jamb and hinge screws. For heavier leaves, use a frame profile with enough material at the hinge fixing zone, and choose hinges with a load rating that suits the door. The lock, strike plate, and seal should also be reviewed at the same time. Changing one component late in the process often creates unnecessary site work.
If the project also needs door leaves or core panels, our
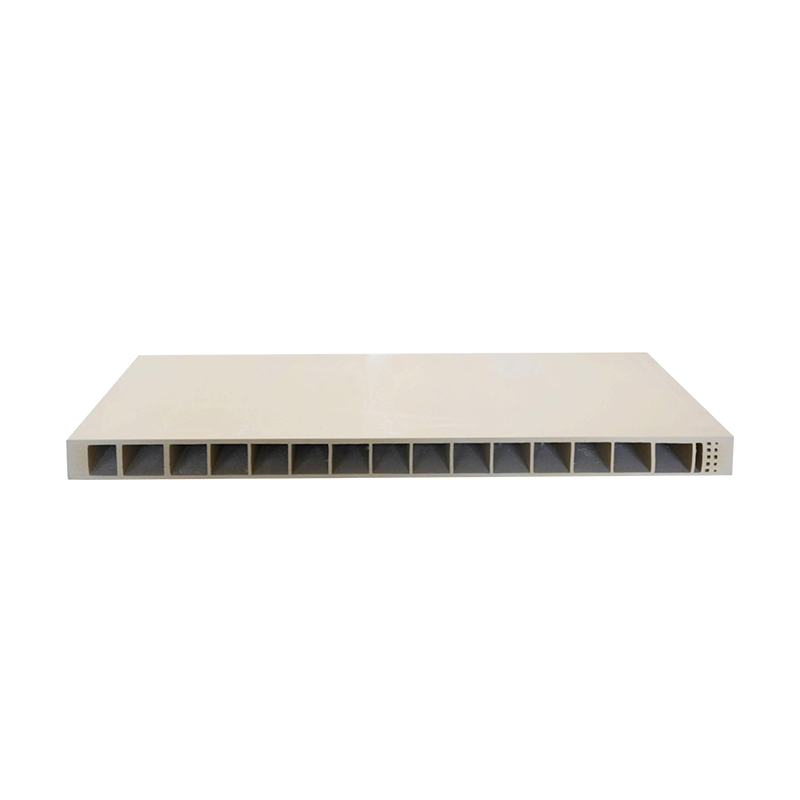 45 mm WPC Door Panel in Multiple WidthsOffered in 730–1100 mm widths, this 45 mm WPC panel can be reviewed with matching frames to keep leaf and frame dimensions aligned.View Product →
can be reviewed alongside the frame profile. Keeping the frame and leaf dimensions aligned from the start makes installation smoother and helps maintain even gaps around the door.
Do Not Forget the Architrave and Seal
The architrave is the visible trim that covers the junction between the frame and the wall. It protects the edge, hides small installation tolerances, and sets the visual character of the doorway. A flat architrave suits a modern, minimal interior; a shaped profile can add a more traditional finish. The seal is equally important. A door seal reduces draughts, improves acoustic comfort, and helps control dust and light. In wet rooms, the seal and the frame finish should be selected together so water does not sit in unintended gaps.
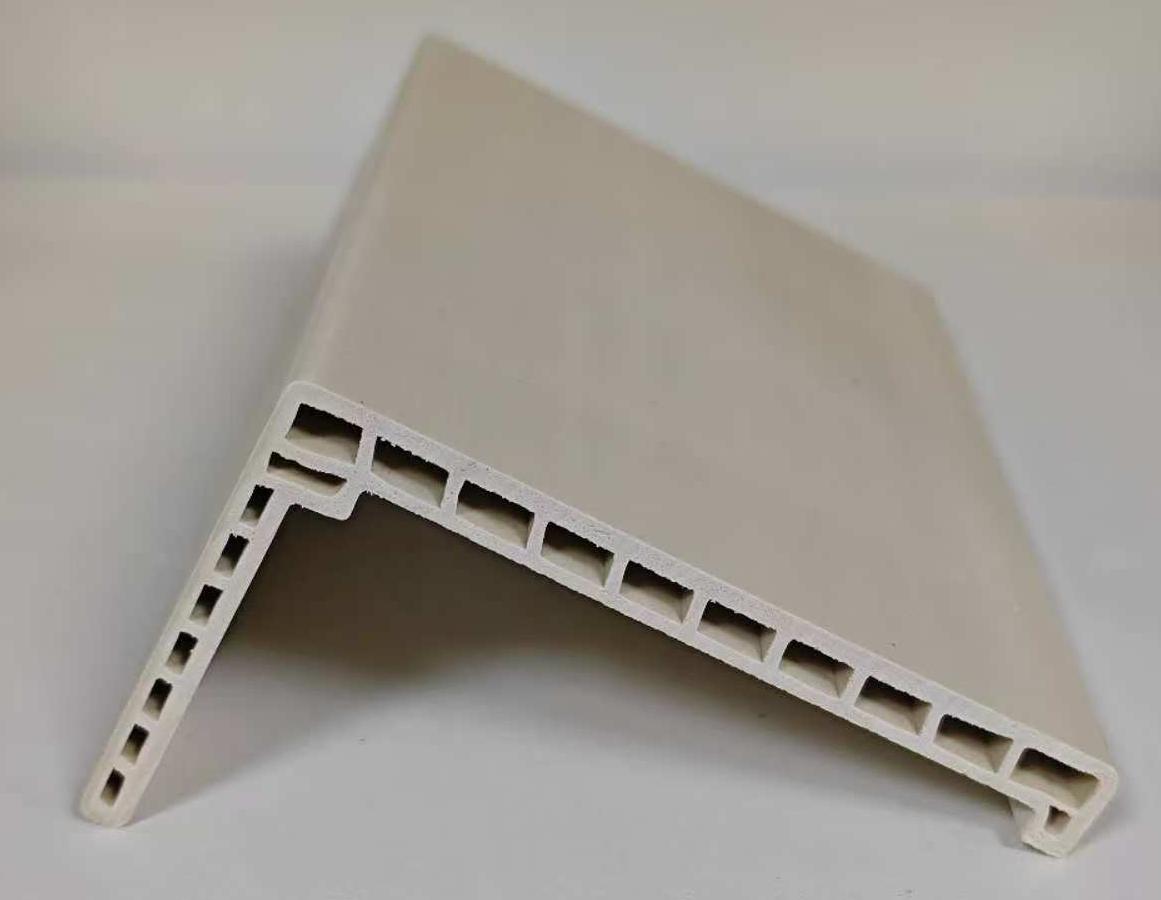 Custom Off White Flat WPC Door ArchitraveAvailable in 60×38, 80×60, and 100×60 mm profiles, this flat off-white architrave can finish the frame-to-wall junction while complementing modern or minimalist interiors.View Product →
Installation Notes for a Clean, Stable Fit
A good frame can still perform badly if it is forced into an uneven opening. Take the time to set out the opening properly, and keep the frame protected until the wall finishes are complete.
- Check the opening for plumb, level, and square before the frame is unpacked. Correct major wall defects first rather than trying to pull the frame into shape.
- Dry-fit the frame and confirm the door leaf clearance, rebate depth, and hinge positions. Mark the fixing points clearly.
- Use packers at hinge and lock points so the frame is supported without twisting. Fixings should suit the frame material and the wall substrate.
- Seal cut edges and any exposed fixing points with a compatible sealant or edge treatment recommended for the profile.
- Fit the architrave and seal after the frame is secure, then check that the door closes evenly and the latch engages without force.
Small details make a difference. Over-tightened fixings can distort a hollow profile, and a frame installed out of plumb can make a perfectly good door feel badly made. A steady, methodical installation is usually faster than coming back to correct a rushed one.
A Practical Buying Checklist for B2B Buyers
For trade buyers, the lowest unit price is not always the lowest project cost. Look at the whole package: profile consistency, finish quality, packing, and delivery reliability.
- Confirm the profile drawing, rebate size, and door leaf thickness in writing.
- Ask for a sample or short production length to check machining, color, and surface finish.
- Check the hinge and lock fixing zones, especially for solid or heavier doors.
- Review the surface treatment. PVC film and melamine decorative paper can be matched with other interior finishes.
- Clarify packaging, loading quantity, and lead time before the order is confirmed.
- Keep a small stock of matching architraves and seals for site replacements.
Our factory produces WPC door frames and related components on modern extrusion and coating lines, with the capacity to support repeat orders and project schedules. If you would like to discuss a specification, contact our team and share the wall detail, door leaf information, and target finish.
Care and Long-Term Performance
A WPC door frame does not need much routine attention. Wipe it with a soft damp cloth and a mild household cleaner, then dry the surface. Avoid abrasive pads, strong solvents, and standing water around the base of the frame. Check the seal and architrave joints once or twice a year, particularly in bathrooms and kitchens, and re-seal any small gaps before they become visible. If a hinge screw feels loose, address it early rather than waiting for the door to drop.
A WPC door frame is a practical choice when you want a stable, low-maintenance profile that suits modern interior door production and installation. The key is to treat it as part of a system: match the profile to the leaf, plan the hardware and seals together, and install it with the same care you would give a timber frame. Do that, and the frame will do its quiet job for years without asking for attention.


